
VMC CNC Video Measuring Machine
Scan QR
-1.jpg)
-1.jpg)
-1.jpg)
-1.jpg)
Video Demonstration
Product Features & Applications
Product Feature:
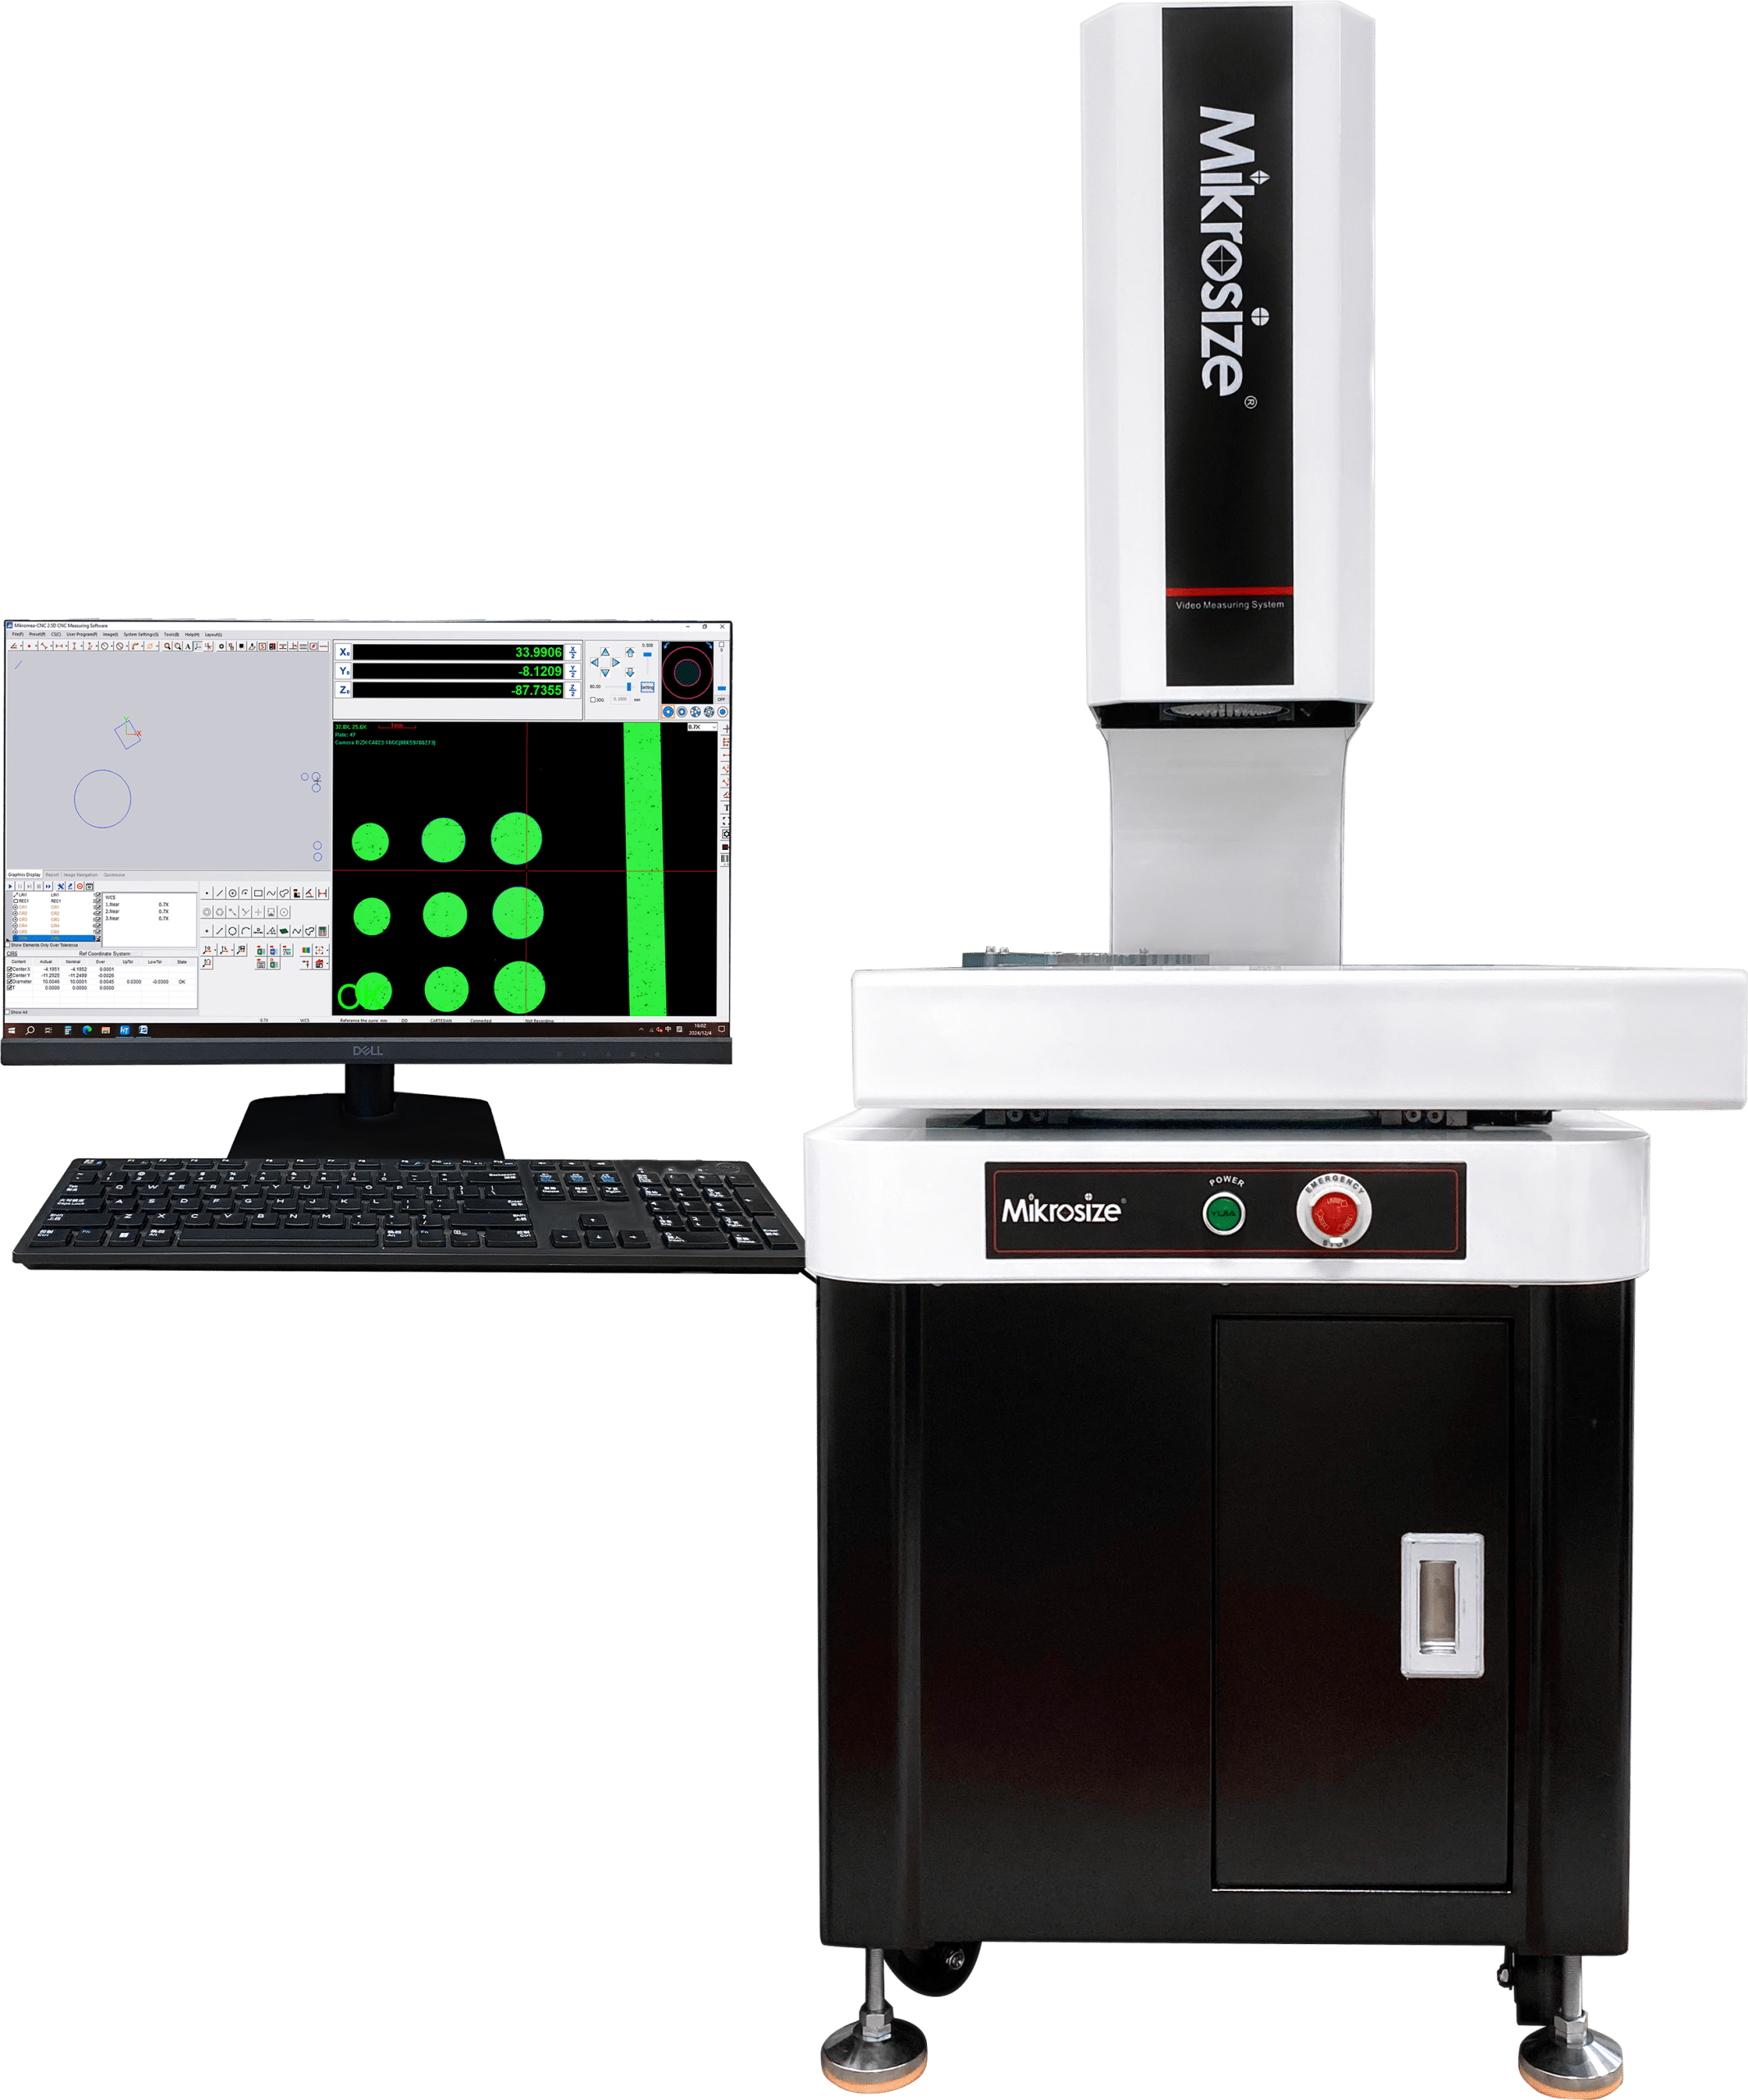
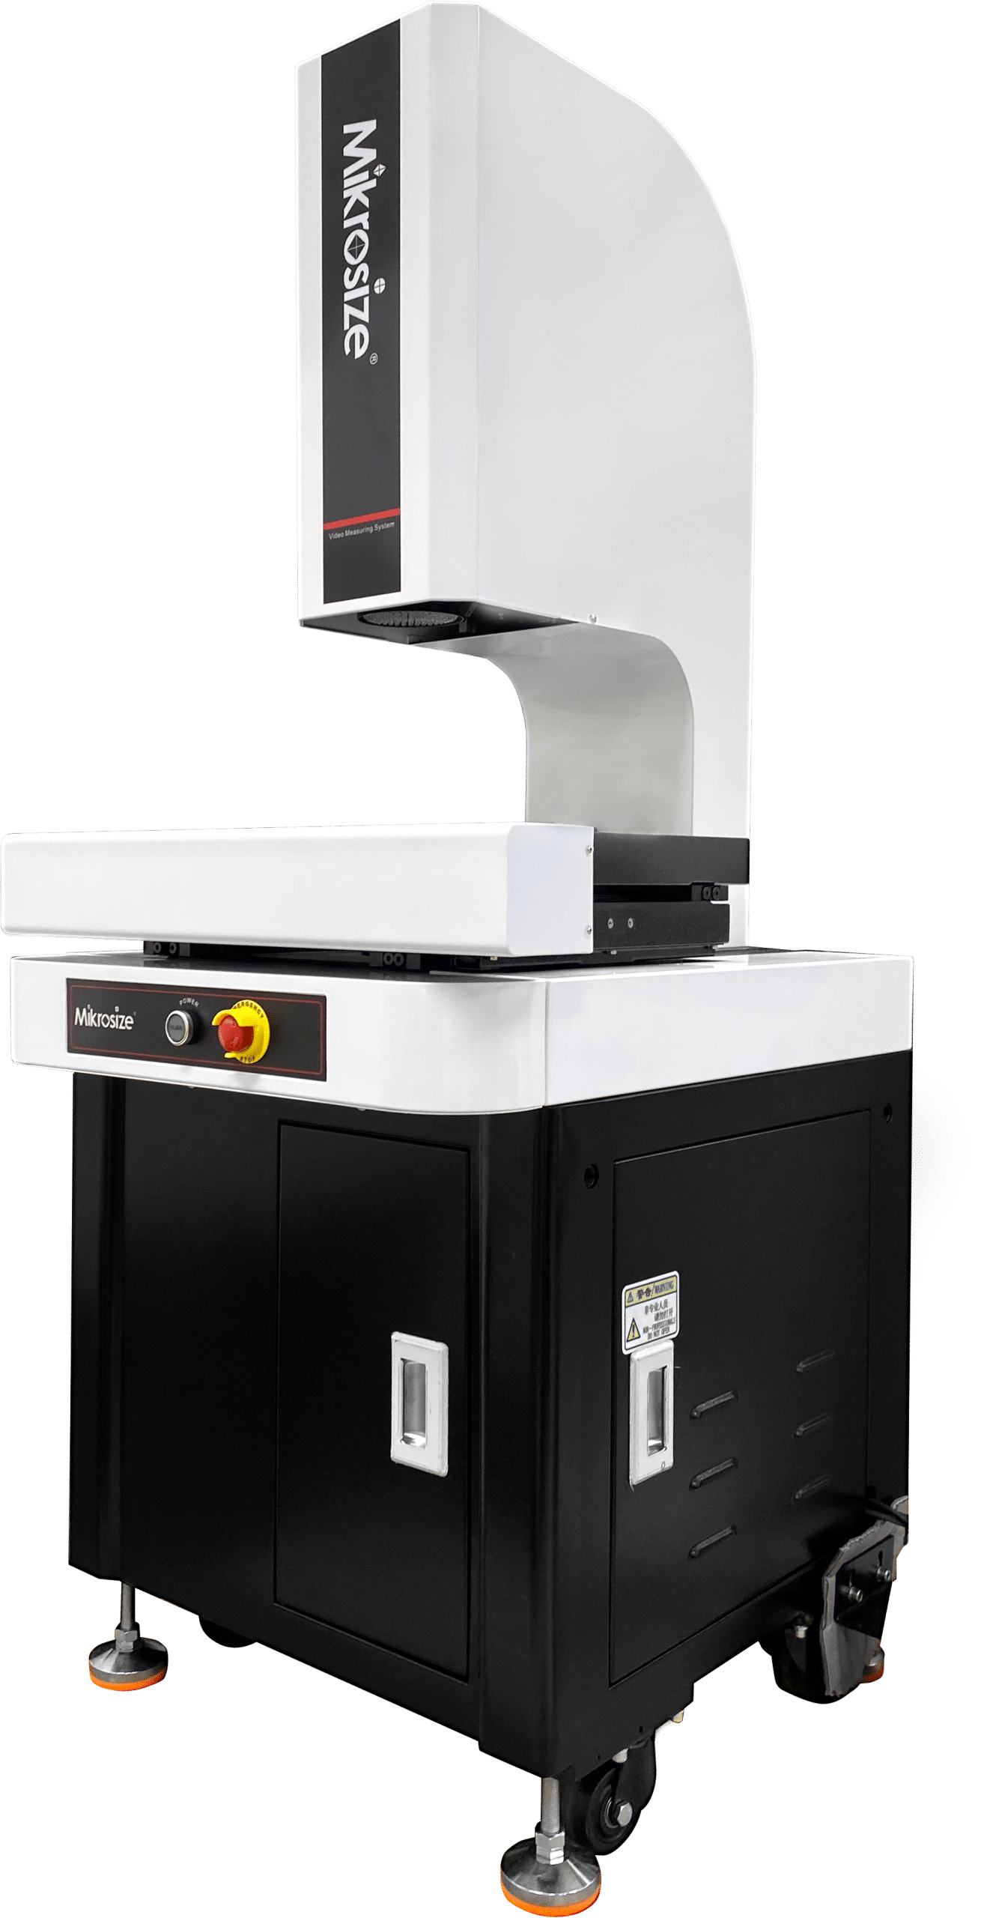
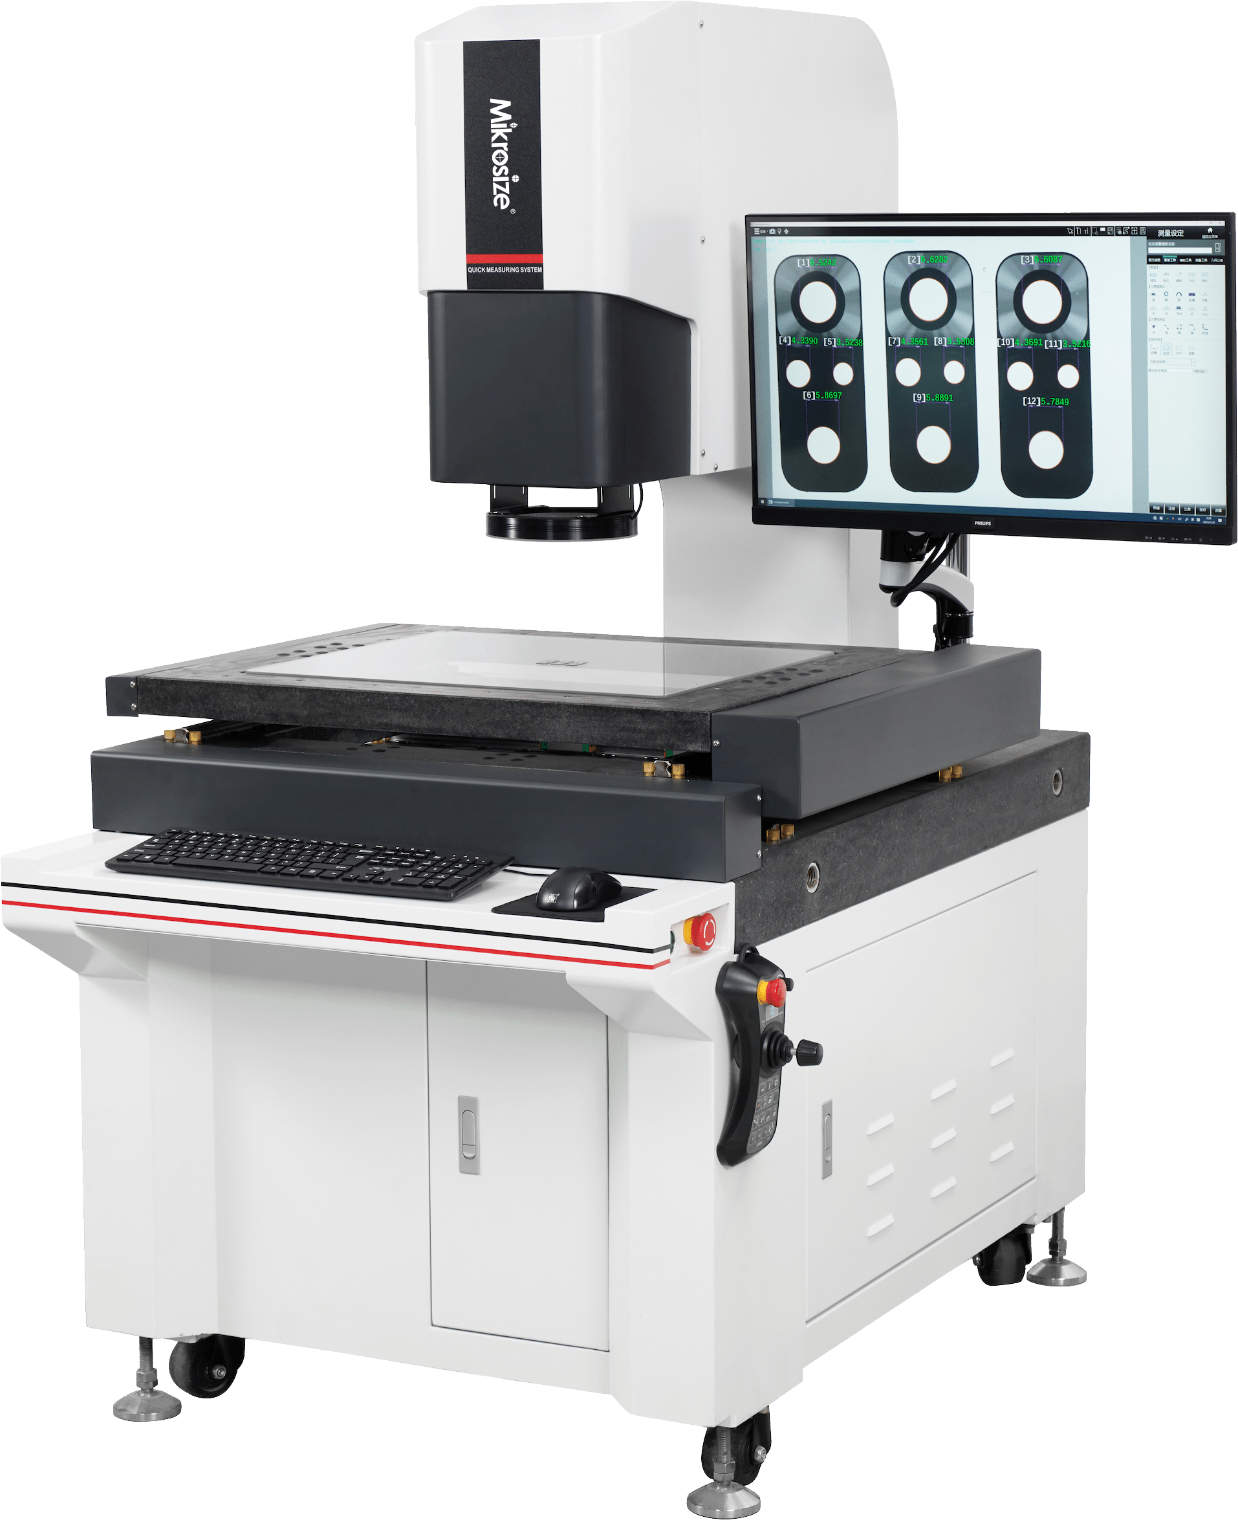
- Integrated man-machine engineering design of the whole machine for convenient operation and measurement.
- Adopting high-precision “00” grade blue granite worktable and column, which are characterized by high precision, corrosion resistance, high strength, no stress deformation, ensuring the machine has high stability.
- The X, Y, and Z axes are precisely controlled and positioned by CNC fully automatic system. The transmission adopts precision linear guides and ground-grade ball screws to ensure the accuracy of the motion system.
- The imaging system uses imported high-quality optical components with multi-layer optical coatings. The optical attenuation is minimal, ensuring clear and distortion-free images.
- The programmable 5-ring 8-zone LED surface light source and parallel LED contour light source system can intelligently achieve 256-level brightness adjustment.
- The independently developed measurement software has functions such as fast focusing, automatic edge finding, and diversified output reports. It can realize on-line SPC data processing and analysis, and can set automatic measurement tasks to efficiently complete batch inspections.
Product Application:
- In the electronic manufacturing field, it can measure the dimensions of electronic components with high precision and detect the quality of PCB boards to ensure the reliability of electronic products.
- In the mechanical processing field, it can accurately detect the dimensions of complex parts and the conditions of cutting tools, helping to improve processing accuracy and effect.
- In mold manufacturing, it can comprehensively detect the mold cavity and provide a basis for its repair and improvement, ensuring product molding quality and extending the mold life.
- In the automotive manufacturing industry, it can accurately measure automotive parts and the appearance of vehicle bodies to ensure the performance and appearance quality of automobiles.
- In the fields of scientific research and teaching, it can meet the precision measurement requirements of scientific research, and can also be used for teaching demonstrations and training.
Technical Specifications
|
Model |
VMC-3020 |
VMC-4030 |
VMC-5040 |
|
|
Instrument Dimensions(L*W*H mm) |
660*770*1580 |
960*739*1667 |
860×1160×1620mm |
|
|
Maximum Load Capacity |
25KG |
|||
|
Net Weight |
240KG |
280KG |
450KG |
|
|
X/Y/Z Three-Axis Grating Scales (2.5D) |
Resolution: 0.5μm |
|||
|
Accuracy(um) |
E1(x/y)=2.5+L/200 |
|||
|
Repeatability(um) |
±2 |
|||
|
Motion System |
X,Y,Z Axes:Lead Screws |
|||
|
Motion Control |
CNC Automatic Servo Motion Control |
|||
|
Video System |
Hikvision 1/2' Color CCD Camera |
|||
|
Manual Coaxial Zoom Lens |
||||
|
Optical Magnification: 0.7-4.5X; Video Magnification: 20-148X |
||||
|
Working Distance (Standard): 92mm |
||||
|
Object View (Standard) |
11.1~1.7mm |
|||
|
Speed (mm/s) |
X, Y Axis: 200 Z Axis: 50 |
|||
|
Illumination |
Contour Light |
Adjustable 256-Level LED Parallel Illumination |
||
|
Surface Light |
256-Level Adjustable 5-Ring 8-Zone LED Cold Illumination |
|||
|
3D Measurement |
3D Module and Renishaw (UK) Contact Probe |
|||
|
Measurement Software |
Mikromea-cnc 2.5d CNC Measurement Software |
|||
|
Working Environment |
Temperature: 20°c ± 2°c, Temperature Variation <2°c/hour, Humidity: 30~80% |
|||
|
Power Supply |
AC 100~220V 50/60HZ 10A |
|||
Standard Configuration
|
Name |
QTY |
|
Instrument Mainframe |
1set |
|
Dell Computer Mainframe |
1pc |
|
Computer Screen |
1pc |
|
Keyboard |
1pc |
|
Mouse |
1pc |
|
HDMI Cable |
1pc |
|
Network Port Conversion Interface |
1pc |
|
USB Dongle |
1pc |
|
Calibration Block |
1pc |
|
Network Cable |
1pc |
|
Software CD |
1pc |
|
Working Cupboard |
1pc |
Related Products
Products in the same category
.jpg)
-2-scaled-e1780458564728-1.jpg)
.jpg)
Last updated: 2026-09-09
View Optical Measuring Instrument ProductsContact Us
Get in touch for product information, quotes, or technical support




