
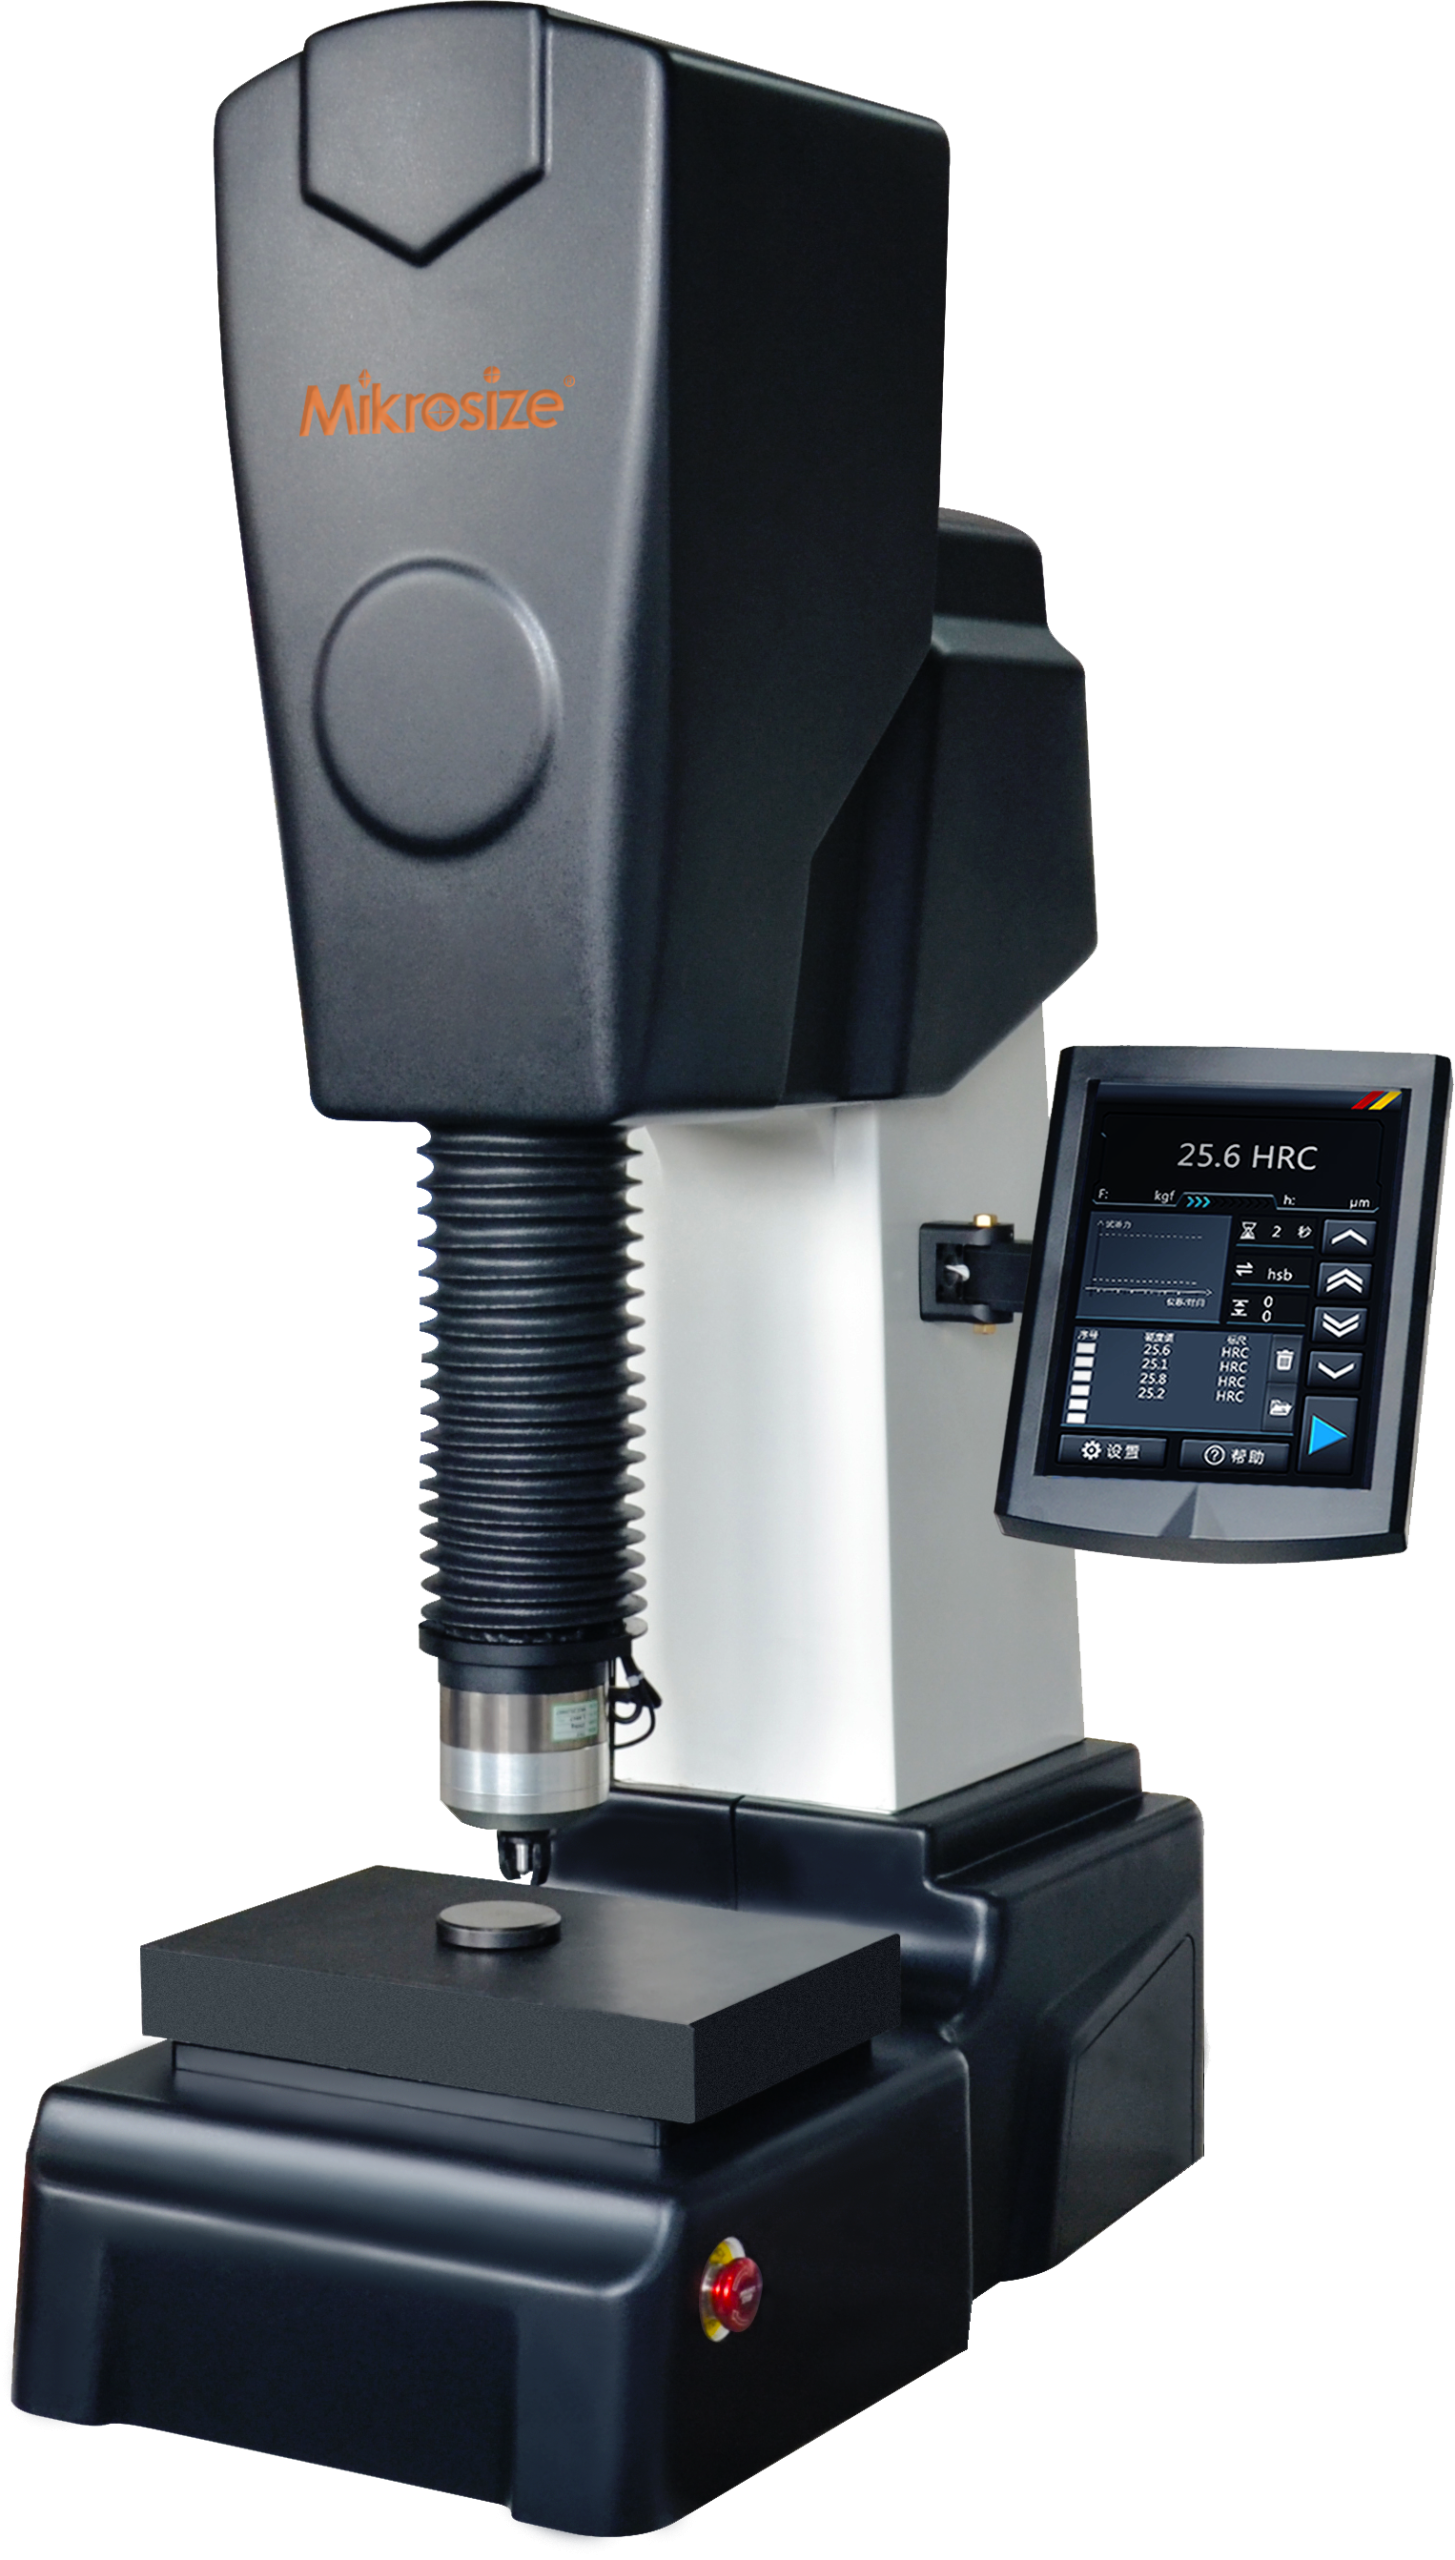
MRocky-150/45A Automatic Twin Rockwell Hardness Tester
Scan QR
Product Features & Applications
Product Features:
- MRocky-150/45AAutomatic Rockwell hardness tester adopts a brand-new loading structure with high-speed head lifting, delivering extremely high testing efficiency to meet various specimen testing requirements, especially suitable for large workpieces.
- Featuring a novel appearance, complete functions, convenient operation, intuitive display, and stable performance, it is a high-tech mechatronic product.
- Supports all Rockwell and superficial Rockwell hardness scales.
- Enables multi-value conversion of hardness scales.
- Equipped with arc correction and compensation function.
- High-speed head lifting, automatically adjusts descending speed upon sensing the specimen, and applies test force smoothly.
- Touchscreen display and operation with dynamic curve graph for real-time monitoring of force sensor and displacement sensor status.
- One-key operation for head descending, indenter loading, dwell, unloading, and hardness value display.
- Marble platform for higher flatness.
- Data storage function, automatically calculates maximum, minimum, average, standard deviation and repeatability; test results can be selectively deleted and output; built-in thermal printer, and Excel data files can be exported via USB.
Product Application:
- Suitable for hardness measurement of quenched, tempered, annealed, hard castings, malleable castings, hard alloy steel, aluminum alloy, copper alloy, bearing steel, etc. Also applicable to surface quenched steel, surface heat-treated and chemically treated layers of materials, copper and aluminum alloys, thin plates, galvanized, chrome-plated, tin-plated materials, bearing steel, hard castings, etc.
Technical Specifications
|
Model |
MRocky-150/45A |
|
Initial Test Force |
3kgf (29.42N), 10kgf (98.07N) |
|
Total Test Force |
15kgf (147.1N), 30kgf (294.2N), 45kgf (441.3N),60kgf (588.4N), 100kgf (980.7N), 150kgf (1471N) |
|
Indenter Specifications |
Diamond Rockwell indenter, 1.5875mm tungsten carbide ball indenter |
|
Test Force Application |
Automatic (loading/dwell/unloading) |
|
Operation Mode |
Automatic head descending, loading and unloading, one-key completion |
|
Hardness reading |
Digital touchscreen for hardness value acquisition |
|
Measuring scales |
HRA, HRD, HRC, HRFW, HRBW, HRGW, HRHW, HREW, HRKW, HRL, HRM, HRP, HRR, HRS, HRV HR15N, HR30N, HR45N, HR15TW, HR30TW, HR45TW, HR15W, HR30W, HR45W, HR15X, HR30X, HR45X, HR15Y, HR30Y, HR45Y |
|
Conversion scales |
HV, HK, HRA, HRBW, HRC, HRD, HREW, HRFW, HRGW, HRKW, HR15N, HR30N, HR45N, HR15TW, HR30TW, HR45TW, HBS, HBW, HSD, HLD |
|
Data Output |
Built-in printer, USB interface |
|
Hardness Resolution |
0.1HR |
|
Dwell Time |
0~99s |
|
Test Height |
240mm |
|
Test Throat |
205mm |
|
Power Supply |
AC220V,50Hz |
|
Standards Complied |
GB/T 230,ISO 6508,ASTM E18,JIS Z2245 |
|
Dimensions |
535×678×1088mm(W×D×H) |
|
Net Weight |
80kg |
Standard Configuration
| Name |
Qty |
Name |
Qty |
| Main Frame |
1 pc |
Diamond Rockwell Indenter |
1 pc |
| 1.5875mm Tungsten Carbide Ball Indenter |
1 pc |
Marble platform |
1 pc |
| Φ74mm Flat Anvil |
1 pc |
Φ40mm V- Anvil |
1 pc |
| Standard Hardness Block 60-70 HRC |
1 pc |
Standard Hardness Block 20-30 HRC |
1 pc |
| Standard Hardness Block 80-100 HRBW |
1 pc |
Standard Hardness Block 70-85 HR30TW |
1 pc |
| Standard Hardness Block HR30N |
1 pc |
2A Fuse |
2 pcs |
| Hex Key |
1 pc |
Wrench |
1 pc |
| Power Cord |
1 pc |
Dust Cover |
1 pc |
| Certificate of Conformity |
1 copy |
Instruction Manual |
1 copy |
Related Products
Products in the same category
.jpg)
.jpg)
.jpg)
.jpg)
-scaled.png)
Last updated: 2026-08-28
View Hardness Tester ProductsContact Us
Get in touch for product information, quotes, or technical support




